Clearance CLR-6687 · AIR254
AIRSEA
AirportsClearance sheet
SEA's $399 Million C Concourse Expansion Opens All-Electric
SEA's $399 million C Concourse Expansion opened in June with all-electric systems, 500 kW of solar and the airport's first airside observation deck.
Read-back
- The C Concourse Expansion cost $399 million and grew the concourse from 81,000 to 229,500 square feet, opening in June.
- A 500-kW rooftop solar array is designed to supply about 12% of the project's annual energy needs.
- The project is the first at SEA to use the Port of Seattle's Sustainable Evaluation Framework and targets LEED Platinum.
- The Lookout at C is SEA's first public airside outdoor observation area.
- Turner Construction served as general contractor; designers were The Miller Hull Partnership and Woods Bagot.
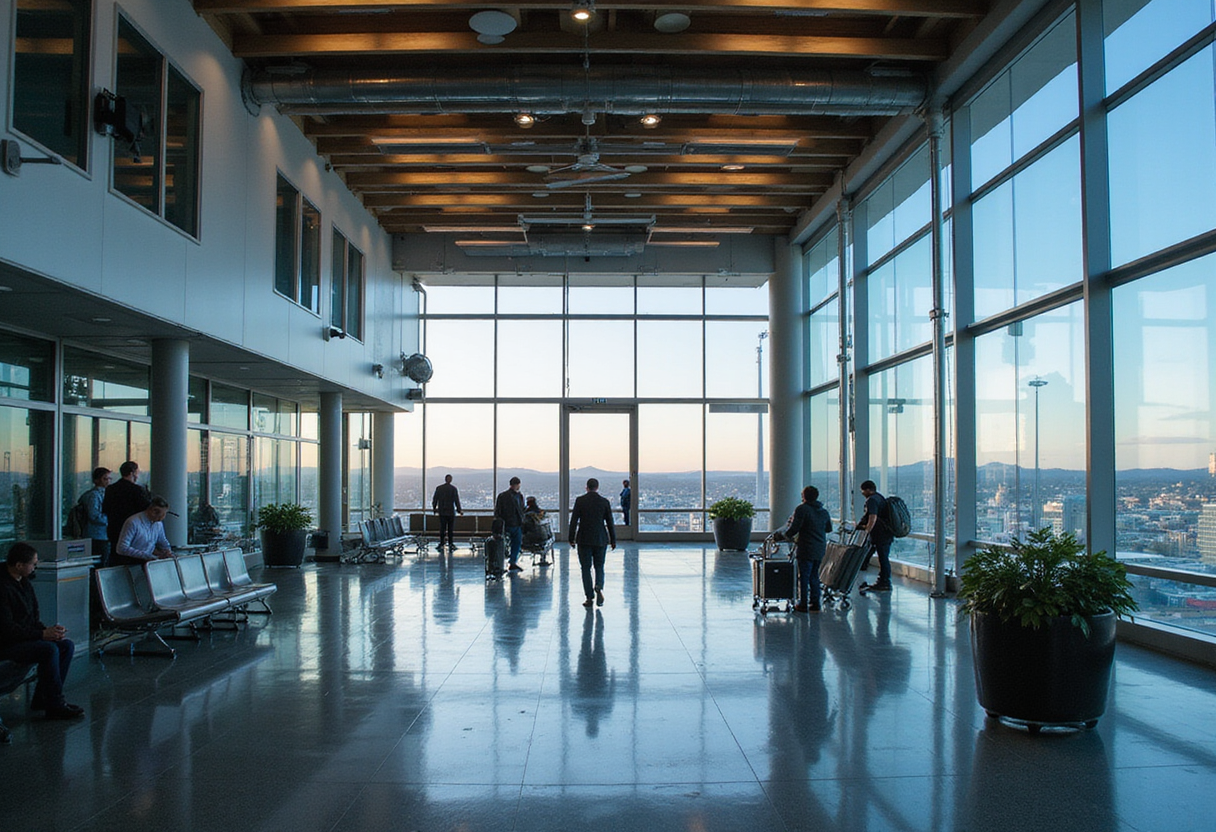
Seattle-Tacoma International Airport has completed a $399 million expansion of its C Concourse, nearly tripling the facility from 81,000 to 229,500 square feet and opening it to travelers in June. The project is the first at SEA to be measured against the Port of Seattle's Sustainable Evaluation Framework, a benchmarking system the Port intends to apply to future developments.
Designed by The Miller Hull Partnership and Woods Bagot in collaboration with the Port, the expansion adds four floors of passenger amenities, retail space and operational facilities. Turner Construction Company served as general contractor and construction manager. The work sits inside the Port's broader Upgrade SEA modernization program, which aims to increase passenger capacity and improve circulation on the airport's constrained footprint.
What does the expansion change for passengers?
The most visible novelty is the Lookout at C, SEA's first public airside outdoor observation area (airside meaning beyond security screening). It gives travelers direct views of the airfield and the Olympic Mountains. At the center of the facility sits a two-story marketplace with dining and retail organized around a sculptural wood installation called the Tree at C, connected to upper levels by a grand staircase.
Passenger amenities also include:
- a sensory room
- a nursing room
- an interfaith prayer and meditation room
- a pet relief area
Artwork by regional artists appears through a program developed with Pilchuck Glass School and Tacoma's Museum of Glass.
How does the building cut energy use?
The expansion runs on all-electric heating and hot water systems, removing fossil-fuel combustion from building operations. A 500-kilowatt rooftop solar array is designed to generate roughly 12% of the project's annual energy needs. Electrochromic glass — glazing that automatically tints in response to daylight conditions — reduces cooling loads and glare.
Low-flow plumbing fixtures further trim resource consumption. The project is targeting LEED Platinum certification, the highest tier of the widely used green-building rating system run by the U.S. Green Building Council. Targeting is the operative word: certification has not yet been confirmed, and the framework's wider rollout to other Port projects remains to be tested.
The design itself does part of the energy work. "As the day progresses, the concourse responds to the changing light and weather of the Pacific Northwest," said Rich Whealan, principal at The Miller Hull Partnership. "On overcast, cloud-rich days, visibility is maximized to highlight the views of the airfield and Olympic Range, while soft, even daylight fills the interior, enhancing comfort and connecting travelers to the surrounding landscape."
Why does this matter for airport development?
For the Port of Seattle, the project functions as a full-scale test of its Sustainable Evaluation Framework before it is applied more broadly. The combination of all-electric systems, on-site generation and dynamic glazing addresses two cost drivers at once: energy prices and terminal expansion schedules. Capacity gains come from added floor area and improved circulation rather than new concourse land, a relevant constraint for airports that cannot easily grow their footprint.
What remains open is performance. The 12% solar contribution and the LEED Platinum target are design figures, and actual energy performance will depend on operational data accumulated over the first years of service. The Port has positioned C Concourse as a model; whether the framework's metrics translate to cheaper, faster delivery on subsequent Upgrade SEA projects will determine its value.
via Aviation Pros (Source)
More from Sophie Lindqvist
Show full bio
Senior reporter covering people, launches and day-to-day practice in Commercial aviation industry coverage at Flightdeck Report.
475 articles
Same bay
- FDR601Seattle-Tacoma opens timber-centred C Concourse expansion · September 30, 2026
- FDR915Port of Seattle weighs Seattle-Tacoma airport expansion · September 27, 2026
- FDR621Sea-Tac expansion faces community scrutiny at Glacier Middle School meeting · October 9, 2026
- FDR774Port of Seattle Extends SAMP Comment Deadline to Aug. 20 · September 27, 2026
- FDR529Highline School Board Demands Student Protections in Sea-Tac Expansion · September 30, 2026